The foundation is what connects a greenhouse to the ground. It keeps the frame square, supports doors and glazing, resists wind uplift, and helps the structure survive seasonal movement. A greenhouse kit may be lightweight, but the forces acting on it during a storm are not.
The right foundation depends on the greenhouse design, local soil, frost depth, wind and snow exposure, drainage, permit rules, and whether you may eventually move the structure. Always begin with the greenhouse manufacturer’s foundation and anchoring instructions; changing the specified system can affect both structural ratings and warranty coverage.
Start with drainage and level
A foundation works best on firm, well-drained ground. Remove organic material and correct low areas before construction. The base must be level and square so panels fit correctly, doors operate freely, and loads transfer through the frame as designed.
Level does not mean trapping water. Plan a compacted, free-draining floor or a suitable slab slope, and route roof runoff away from the perimeter. Local soil conditions may justify professional advice, particularly on expansive clay, fill, steep slopes, or frequently saturated ground.
Ground anchors and earth-based systems
Small seasonal or hoop-style structures are sometimes secured with driven stakes, augers, ground posts, or anchors. These systems disturb less ground and may be removable, but their performance depends heavily on soil, installation depth, spacing, corrosion resistance, and how the frame is connected.
Do not assume the anchors included with an inexpensive kit are adequate for an exposed yard. Ask the manufacturer whether its wind rating includes a specific anchor system and whether local conditions require an engineered alternative.
Timber perimeter bases
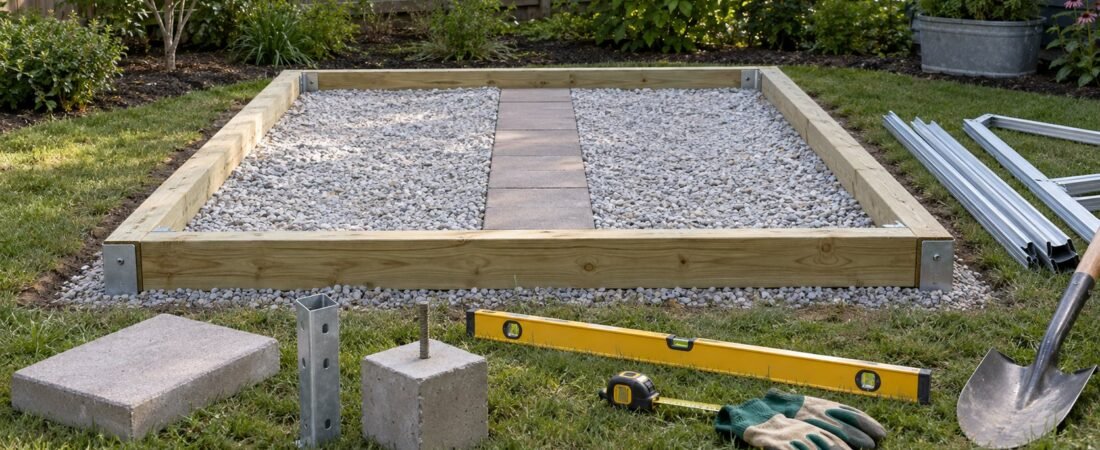
A pressure-treated or naturally durable timber perimeter can provide a level mounting surface for a small greenhouse while keeping construction relatively straightforward. The timbers must be rated for the intended ground contact and securely joined and anchored.
Timber is easier to modify than concrete, but it is not maintenance-free. Consider moisture, insects, soil contact, fastener compatibility, and eventual decay. Avoid treated-wood contact where it conflicts with growing practices or local guidance.
Concrete footings, piers, and stem walls
Concrete footings or piers can carry structural loads below unstable surface soil and, where required, below frost depth. A low concrete or masonry stem wall can raise glazing above splash and impact while providing a durable base.
These systems suit permanent greenhouses but require careful layout. Embedded anchors must align with the frame, and mistakes are difficult to correct. Excavation, reinforcement, frost requirements, and inspections vary by jurisdiction.
Concrete slabs
A slab creates a clean, durable surface that works well for carts, benches, sanitation, and accessibility. It can also support a permanent installation and simplify housekeeping. The disadvantages include cost, permanence, drainage planning, and the loss of direct in-ground beds unless you design openings in advance.
Don’t treat a greenhouse slab like an ordinary patio poured without reference to the kit. Base preparation, thickness, reinforcement, anchors, control joints, threshold height, drainage, and local frost conditions must all work together.
Perimeter foundation with a permeable floor
Many backyard greenhouses use a secure perimeter foundation combined with compacted gravel, pavers, or another draining interior surface. This can balance stability with drainage and may allow in-ground beds. Plan for weed control, settling, comfortable footing, and accessible travel before installing benches.
Questions to answer before choosing
- What foundation does the manufacturer require for its structural rating and warranty?
- Is the greenhouse permanent, expandable, or likely to be moved?
- What are the local frost depth, soil, drainage, wind, and snow conditions?
- Will you grow in the ground, in containers, or mainly on benches?
- Do you need a smooth, threshold-free route for a cart or mobility aid?
- Will water, electricity, or drains pass through the foundation?
- Does the project require a permit, inspection, or engineered plan?
Make foundation decisions alongside the site plan. See Best Location for a Backyard Greenhouse and the broader Plan Your Greenhouse guide before ordering a kit.